top of page
Marblestone Estate
4 Bed 3.5 Baths 2 Car Garage
Welcome to your beautiful new home nestled in a quiet, well-established lake community. This stunning property features four spacious bedrooms, including two master suites, and three and half baths. With charming board and batten siding complemented by gorgeous black windows, the exterior is as inviting as the lavish interior, which boasts solid wood cabinets a tasteful taupe and Casa Blanca paint scheme. Enjoy the ample front and rear open porches, perfect for relaxing and soaking in the serene surroundings.

Details and Features

Main Level

2nd Level (scroll to bottom)
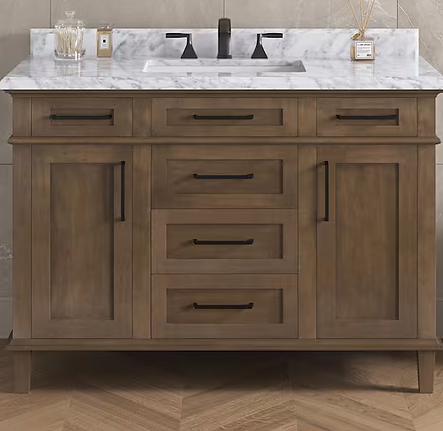
Vanity

Vanity Features

Vanity Upper Master Bath

Vanity Features


bottom of page